
Basement Remodeling Permit Timeline in Aurora, CO: Approval Process Start to Finish
If you are planning to finish your basement this year, the basement remodeling permit timeline in Aurora, CO is the thing most likely to make or break your schedule. Homeowners usually budget for drywall and flooring but forget that the city needs to review plans, issue a permit, and send inspectors out at specific points in the build. This guide walks you through the basement permit approval process step by step, from the first drawing to the final inspection, so you know what happens when, where projects stall, and which parts you can handle yourself versus where a licensed pro is required.
One note before we start: this is the typical path for a standard basement finish in Aurora. If your project adds a bedroom, a kitchen for a rental unit, or structural changes like cutting a new egress window opening, build in extra review time. Those details matter to the city, and they should matter to your budget too.
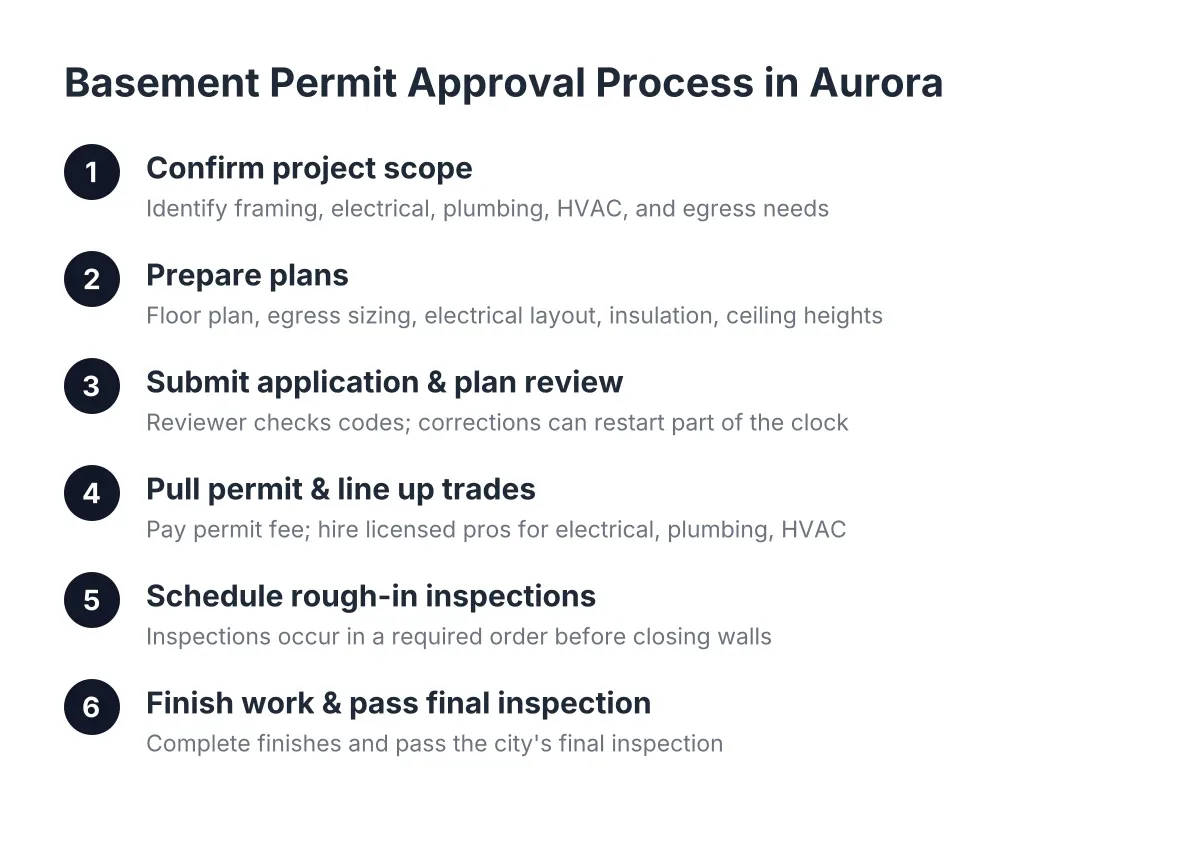
Step 1: Confirm What Your Project Actually Requires
Start by listing everything your basement finish includes, because the scope decides both the permit type and the timeline. In Aurora, finishing a basement almost always requires a permit. You are adding framed walls, electrical circuits, possibly plumbing, and often HVAC changes. Each of those trades triggers its own review and inspection.
A few scope questions change the timeline the most:
- Are you adding a bedroom? Then you need a code-compliant egress window, and egress window sizing gets checked at plan review and again at inspection.
- Are you adding a bathroom or wet bar? Plumbing rough-in adds an inspection stage.
- Are you moving or adding ductwork? HVAC work adds another trade to the permit.
- Are you a landlord finishing the basement as a rental unit? Expect closer scrutiny of egress, smoke and carbon monoxide detection, and ceiling height.
For reference on egress, the code sets hard numbers. Under the IRC 2024 code, every basement sleeping room needs an emergency escape and rescue opening with at least 5.7 square feet of net clear opening, according to EgressUSA. The opening also needs a minimum net clear width of 20 inches and a maximum sill height of 44 inches above the finished floor, according to The Great Egress Co. If your existing window misses any of those numbers, cutting a new basement escape window belongs in your plans from day one, not as a mid-project surprise.
Step 2: Prepare Your Plans for the Basement Permit Approval Process
Next, put together the drawings the city will review. You do not need an architect for a typical basement finish, but you do need a clear floor plan. Sloppy or incomplete plans are the number one cause of a stretched-out basement remodeling permit timeline, because every correction cycle adds days or weeks.
A solid submission usually includes:
- A floor plan showing existing and proposed walls, room labels, and dimensions.
- Window locations and egress window sizing for any sleeping room.
- Electrical layout showing outlets, lights, and smoke and carbon monoxide detectors.
- Insulation values for exterior walls.
- Ceiling heights, especially in a low ceiling basement where ducts or beams hang down.
Low ceiling basements deserve extra attention here. If part of your basement sits under ductwork or a beam, note the actual heights on the plan. Reviewers check this, and it is far cheaper to solve a clearance problem on paper than after framing.
Step 3: Submit the Application and Navigate the Plan Review Process
Once your plans are ready, submit the permit application to the City of Aurora along with your drawings and the review fee. This starts the plan review clock, and it is the first real waiting period in the basement permit approval process.
For a straightforward basement finish with clean plans, review often moves in days to a couple of weeks. In that window, a reviewer checks your plans against the building, electrical, plumbing, and mechanical codes. If something is missing or does not meet code, you get a correction notice. You fix the plans, resubmit, and the review clock partially restarts. One correction cycle is common; three or four means your plans were not ready, and your timeline pays for it.
Suppose a homeowner in southeast Aurora submits plans in early March for a basement with one bedroom, a bathroom, and a family room. Say the egress window on the plan shows a sill height above 44 inches. The reviewer flags it, the homeowner revises the window spec and resubmits, and the project loses about two weeks before the permit even issues. In that scenario, catching the sill height before submission would have saved the entire delay. This is exactly where permit assistance from a local basement finishing contractor pays for itself, since someone who submits Aurora plans regularly knows what reviewers flag.
Step 4: Pull the Permit and Line Up Licensed Trades
After the plans pass review, you pay the permit fee and the permit issues. Now decide who does what, because Aurora cares about this part. Homeowners can often do their own framing, insulation, drywall, and finish carpentry under a homeowner permit on a house they live in. Electrical, plumbing, and HVAC work is different; those trades require specific licensing, and most contractors recommend hiring licensed pros for them even on an otherwise DIY basement finish.
Here is a practical split that keeps you compliant with the basement permit approval process and inspections:
- Reasonable DIY territory: demolition, framing, insulation, drywall, paint, trim, and flooring.
- Hire a licensed pro: new electrical circuits and panel work, plumbing rough-in, gas lines, and HVAC or ductwork changes.
- Case by case: egress window installation. Cutting a concrete foundation wall is structural work with real consequences if done wrong, so most homeowners hand this to a contractor who does it routinely.
There is a trade-off to the DIY route worth naming. Doing your own framing and drywall saves labor cost, but you also own every inspection result. If your framing fails, the schedule stops until you fix it and the inspector returns. A budget-first plan should weigh those possible delays against the savings.
Step 5: Schedule Rough-In Inspections in the Right Order
With the permit issued and work underway, inspections drive the middle of the schedule. The sequence matters. A typical basement finish in Aurora runs through inspections in roughly this order: framing, electrical rough-in, plumbing rough-in if you added a bathroom, mechanical rough-in, then insulation. The electrical rough-in comes early, and the insulation inspection follows later, because the inspector needs to see wiring and framing before anything gets covered.
That word, covered, is the whole game. Never insulate over wiring or hang drywall before the rough-in inspections pass. If you do, the inspector can require you to open walls back up, which is the single most expensive timeline mistake in basement finishing. Each inspection usually gets scheduled a day or more ahead, so plan your work in blocks: build, inspect, then move to the next phase.
Moisture is worth a check at this stage too. More than 60 percent of U.S. homes with basements see some degree of water penetration or moisture problems, according to the American Society of Home Inspectors. If you spot dampness before insulation goes in, solve it now. Sealing moisture behind a finished wall turns a small fix into a future demolition project.
Step 6: Finish the Work and Pass Final Inspection
After insulation passes, drywall, paint, trim, flooring, and fixtures go in. When everything is complete, you schedule the final inspection. The inspector walks the finished basement and checks the items that matter for safe, legal living space: working smoke and carbon monoxide detectors, GFCI protection where required, proper egress from any bedroom, handrails, and overall conformance to the approved plans.
Pass the final, and the permit closes. That closed permit is the document that protects you later. For a landlord or house-hacker renting the space, it is what makes the basement bedroom a legal bedroom you can advertise. For any homeowner, it is what keeps the sale smooth when a buyer's inspector or appraiser asks whether the finish was permitted. A finished basement with closed permits also holds value; a national basement remodel returns 71 percent of its cost at resale on average, according to the JLC (Journal of Light Construction) Cost vs. Value Report, and unpermitted work puts that return at risk.
How Long Does the Basement Permit Approval Process Take in Aurora?
A typical basement permit approval process in Aurora, CO runs from a few weeks for permit approval to several months for the full build and inspection cycle. Plan review for clean plans often takes days to a couple of weeks. Construction with inspections usually spans six weeks to a few months, depending on scope and how fast corrections get resolved.
The variables that stretch the timeline are predictable:
- Correction cycles during plan review, usually from missing egress or electrical details.
- Failed rough-in inspections that stop work until re-inspection.
- Adding a bathroom or a rental-unit kitchen, which adds trades and inspections.
- Cutting a new egress window into a foundation wall, especially in an already-finished space where existing framing has to come out and go back in.
- Seasonal demand, since review and inspection queues grow in busy building months.
As of 2026, the smartest move for the budget-first planner is to treat the permit timeline as part of the project cost. Every week of delay is a week you are not using the space, and for a landlord, a week of rent you are not collecting. Front-load the work: get the plans right, line up licensed trades for electrical, plumbing, and HVAC, and never cover work before it passes inspection. If any part of the scope involves structural changes or egress window code questions, have a local pro review it before you submit; a free estimate conversation with a basement finishing contractor who works in Aurora can flag the exact items a reviewer will question, before they cost you a correction cycle.
If you need basement finishing, Aurora Basement Finishing Pros can help.
Prefer to talk it through? Call (720) 973-5727 — a quick call is usually the fastest way to get a straight answer for your situation.