
Which Electrical Work Requires a Permit in a Basement Remodel? A Contractor’s Honest Breakdown
You can hang drywall on a Saturday, paint it the next weekend, and nobody from the city will ever knock on your door. But the moment you run a new wire to feed an outlet in that future basement bedroom, you have crossed a line most homeowners never see coming. Almost all new electrical work requires a permit, and understanding basement electrical permit requirements is critical—in a basement finish, electrical is the one trade where DIY shortcuts cost people the most. This guide lays out, from a contractor's side of the table, exactly which parts of a basement remodel need a permit, which parts you can handle yourself, and where the line sits for electrical work in Aurora.
We finish basements in Aurora for a living, and the most common conversation we have with hands-on homeowners goes like this: "I want to do the framing, drywall, and paint myself. I just need to know what I can legally touch and what I can't." That is a smart question. The homeowners who get into trouble are not the ones who ask it. They are the ones who assume a basement is out of sight, out of mind, and out of the inspector's reach.
Why the Basement Feels Like a Permit-Free Zone (and Why It Isn't)
An unfinished basement feels private. No neighbors see it. No one walks past it. So it is easy to believe you can wire a few circuits, close up the walls, and move on with your life.
However, the city does not treat your basement as private space once you change it. The second you add a habitable room, a bedroom, a bathroom, or new circuits, you are altering the systems the building code exists to protect. Fire spreads through walls. Overloaded circuits start fires behind drywall. A basement bedroom without a proper basement escape window can trap someone in an emergency.
That is why basement remodeling permits exist in the first place. They are not a revenue trick. They are the city's only way to confirm that the work hidden behind your new walls will not hurt the next person who sleeps down there. For a growing family planning to put a kid's bedroom in the basement, that matters more than the permit fee ever will.
There is one more reason the stakes are high in 2026: resale. An unpermitted basement finish shows up during the sale of a home more often than people think. Buyers' agents ask for permit history. Appraisers may not count unpermitted square footage. And a national basement remodel returns 71% of its cost at resale on average, according to the JLC (Journal of Light Construction) Cost vs. Value Report; an unpermitted one can return far less, or stall your sale entirely.
What Electrical Work Requires a Permit in a Basement Finish?
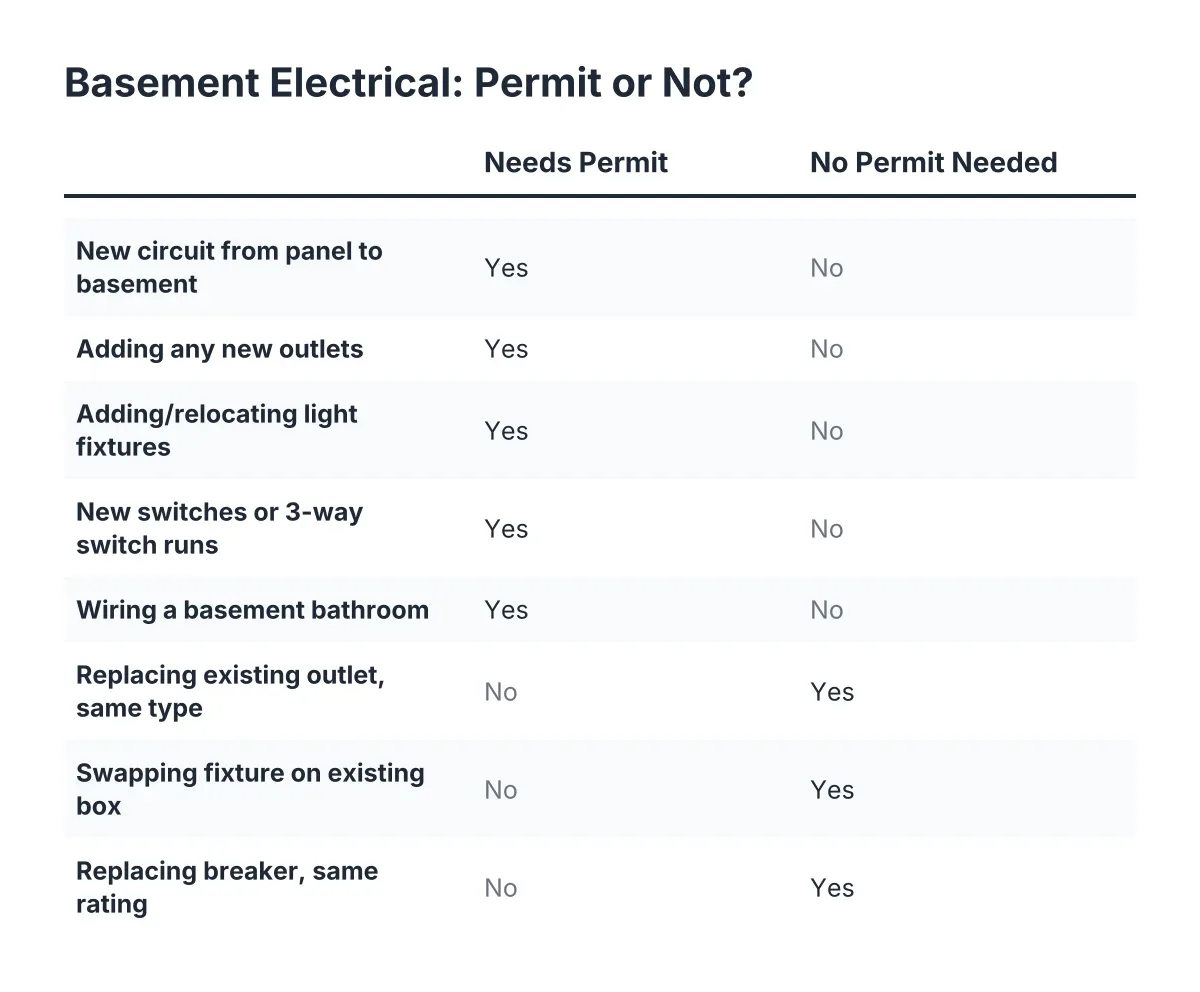
In a basement remodel, nearly all electrical work requires a permit. Any new circuit, new outlet, new switch, new light fixture location, or any change to the wiring behind your walls triggers an electrical permit and a rough-in inspection. The only electrical tasks that skip the permit are simple like-for-like swaps on existing, already-permitted devices.
Understanding which basement electrical permit requirements apply to your project is essential for compliance and safety. Here is the practical breakdown for a typical Aurora basement finish:
Needs an electrical permit:
- Running new circuits from the panel to the basement
- Adding any new outlets, even one
- Adding or relocating light fixtures, including recessed cans
- Installing new switches or three-way switch runs
- Wiring a basement bathroom (GFCI circuits, exhaust fan)
- Adding smoke and carbon monoxide detectors on new wiring
- Upgrading or adding breakers in the panel
- Wiring for an electric baseboard heater or mini-split
Does not need an electrical permit:
- Replacing an existing outlet or switch with the same type in the same box
- Swapping a light fixture on an existing, code-compliant box
- Replacing a breaker with an identical rated breaker
- Plug-in lamps, plug-in heaters, and anything with a cord
Notice the pattern. Replacement in place is maintenance. Anything new, moved, or extended is an alteration, and alterations need a permit. If you are asking yourself "do you need a permit for electrical work like this," the honest default answer in a basement finish is yes, because a basement finish is almost entirely new work.
Basement Electrical Permit Requirements for DIY Homeowners
Yes. A homeowner permit does not remove the permit requirement; it changes who is allowed to pull it. In Colorado, an owner-occupant can often pull a homeowner's electrical permit and do the wiring in their own home, but the work still gets inspected to the same code standard a licensed electrician's work would.
That surprises a lot of permit-wary DIYers. The permit is tied to the work, not to who performs it. If you pull a homeowner permit, you become responsible for passing the rough-in inspection and the final inspection yourself. The inspector will not grade you on a curve because you are not a pro.
Therefore, think hard before taking this route. Wiring a full basement means load calculations, correct box fill, proper grounding, AFCI and GFCI protection in the right locations, and clean work the inspector can read at a glance. Small details trip people up. For example, non-metallic sheathed cable, the Romex most DIYers reach for, is not considered best practice for exposed runs, and running it inside EMT conduit is against code in damp or wet locations, according to the National Electrical Code (NFPA 70). Miss a detail like that in an unfinished mechanical area and you fail rough-in.
This is why many contractors, ours included, tell DIYers the same thing: do the framing, drywall, trim, and paint yourself, and hire a licensed electrician for the wiring. You keep the savings where the skill bar is lower and put a pro where the code is unforgiving.
The Full Permit Picture: What Else in a Basement Finish Needs One
Electrical gets the headlines, but it is not the only trade that triggers a basement remodeling permit. When you apply to finish a basement in Aurora, the city reviews the whole scope. Here is how the rest of the project breaks down.
Work That Requires a Permit
First, the structural and framing side. Building new walls to create rooms needs a building permit, even though framing feels like carpentry you could do with a weekend and a nail gun. You can still do the framing yourself; it just has to be on the permit and pass inspection.
Next, plumbing. Any new basement bathroom, wet bar, or laundry rough-in needs a plumbing permit. Moving a drain or tying into the main stack is permit work every time.
In addition, HVAC changes need a mechanical permit. Extending ductwork into new basement rooms, adding supply and return registers, or installing a new heat source all count. Like electrical, this is a trade where most contractors recommend hiring a licensed pro even on an otherwise DIY project, because the licensing and skill requirements are real.
Finally, egress. If you are adding a basement bedroom, code requires an emergency escape and rescue opening. Cutting a new egress window into your foundation wall is absolutely permit work, and it is inspected closely. Under the IRC 2024 code, every basement sleeping room needs an egress opening with at least 5.7 square feet of net clear opening area, according to EgressUSA. The opening also needs a maximum sill height of 44 inches above the finished floor and a minimum net clear width of 20 inches, according to The Great Egress Co. Egress window sizing is where DIY bedrooms fail inspection most often, because an existing window that looks "big enough" rarely meets all the numbers at once.
Work You Can Do Without a Permit
Plenty of the project stays in your hands, permit-free or covered under the general building permit you pull anyway:
- Hanging and finishing drywall (inspected under the building permit, but yours to do)
- Painting, priming, and texture
- Installing baseboard, casing, and trim
- Laying flooring: carpet, LVP, or tile
- Installing interior doors
- Building closet shelving and built-ins
One honest warning on the trim line: homeowners regularly underestimate how much trim a finished basement needs. Between baseboard, door casing, window returns, and any paneling, the trim package in a basement can outrun a typical upstairs room by a wide margin. Budget your weekends accordingly. Your utility knife will become your most-used tool before the project is over.
How the Basement Remodel Permit Process Actually Works in Aurora
The process is less painful than the horror stories suggest, as long as you follow the order. Here is the sequence for a typical basement finish:
- Draw a simple floor plan. The city wants to see room layout, window locations, smoke detector locations, and where the electrical, plumbing, and mechanical work goes. It does not need to be architect-grade.
- Submit the permit application. You or your contractor files with the City of Aurora building division. Review time varies with the city's workload; straightforward basement finishes move faster than structural changes.
- Rough-in inspections. Once framing, wiring, and any plumbing or duct runs are in place but before insulation or drywall, inspectors check the bones. Expect the electrical rough-in first, then a separate insulation inspection after the insulation goes in. These are two distinct visits; do not insulate before the electrical rough-in passes, or you will be pulling batts back out.
- Cover up. After rough-ins pass, you hang drywall and finish the space.
- Final inspection. The inspector confirms outlets work, GFCI and AFCI protection is correct, smoke and CO detectors are in place, the egress window meets sizing code, and the ceiling height and stairs comply.
How long does a basement permit take overall? Plan on the permit review taking days to a few weeks, then inspections scheduled at each milestone as you go. The permit itself is rarely the bottleneck; waiting on your own schedule between phases is.
As for permit cost, Aurora calculates fees based on the valuation of the work, so there is no single number that fits every project. The fee is a small slice of the total cost to finish a basement, and it is the cheapest insurance you will buy on the whole project. A free estimate from a local basement finishing contractor can pin down both the project number and the likely permit scope before you commit to anything.
What Happens If You Do Electrical Work Without a Permit
Unpermitted electrical work in a basement creates three problems: safety risk behind your walls, exposure when the city finds out, and trouble when you sell. The city can require you to open finished walls so an inspector can see the wiring, which means tearing out drywall you already paid for and hung.
That tear-out scenario is not a scare tactic. Inspectors cannot approve what they cannot see. If wiring went in without a rough-in inspection and the walls are closed, the only path to a retroactive permit often runs through exposing the work. Suppose a homeowner in Aurora wires a basement bedroom himself, closes the walls, and lists the house three years later. The buyer's inspector flags the unpermitted bedroom, the buyer's lender balks at the square footage, and the seller is now choosing between a price cut, a tear-out, or a dead deal, all during the busiest month of his life. That is the typical shape of unpermitted basement finish resale problems. The work did not get cheaper; the bill just moved to the worst possible moment.
Insurance adds another layer. If a fire starts in unpermitted wiring, your insurer will ask questions you do not want to answer with "I did it myself without a permit."
One related question comes up from the other direction: can you sue a contractor for not pulling permits? Generally, yes, a homeowner has legal options when a contractor performs work that required permits without pulling them, since pulling required permits is part of performing the job to code. The practical lesson for a DIYer hiring out the electrical is simple: confirm the electrician is pulling the electrical permit in their name before work starts, and ask for the inspection record afterward. A licensed electrician who resists pulling a permit for new basement circuits is telling you something important about the rest of their work.
A DIYer's Checklist: Where to Spend and Where to Save
Here is the split we walk Aurora homeowners through at the kitchen table. It protects your inspection results and your budget at the same time.
Hire licensed pros (permit pulled in their name):
- All new electrical circuits, outlets, lighting, and panel work
- HVAC extensions, new registers, or new heat sources
- Plumbing rough-in for any bathroom or wet bar
- Cutting and installing a new egress window in a foundation wall
Do it yourself (under the building permit, with inspections):
- Framing walls, after the plan is approved
- Insulation, after the electrical rough-in passes
- Drywall, tape, texture, and paint
- Flooring, doors, trim, and shelving
A few judgment calls sit in the middle. If your basement already has old framed walls with insulation stuffed against the concrete, it is often smarter to tear it all out and start clean than to build on top of a questionable assembly. Moisture is the reason; more than 60% of U.S. homes with basements experience some degree of water penetration or moisture problems, according to the American Society of Home Inspectors, and burying an old damp assembly behind new drywall locks the problem in.
Lighting design is another spot where a small decision pays off later. Most basement remodels put the recessed lighting on a dimmer, especially in a media or family room, and that choice is far easier to make at rough-in than after the drywall is up. Tell your electrician what each room will be used for before they run the first wire.
One honest trade-off to weigh before you start: a basement finish is not an automatic money-maker. Return at resale depends on doing the job right, and a half-committed finish with cut corners can return less than it cost. If lumber or material prices are in the middle of a sharp spike, waiting a season for prices to settle is sometimes the smarter financial move than starting mid-spike.
The Bottom Line for the Permit-Wary DIYer
The rule of thumb is short enough to write on the back of your floor plan. New electrical work requires a permit, full stop; like-for-like replacement does not. Framing, plumbing, HVAC, and egress windows need permits too, but the drywall, paint, flooring, and trim are yours to do and yours to save money on.
Pull the permits before you start, schedule the rough-in inspections before you insulate, and put licensed trades on the wiring and the egress window. Do that, and the inspector becomes a second set of eyes protecting your family's new bedroom instead of the person who makes you tear out walls. For a growing family in Aurora planning to design a basement with real living space downstairs, that is the whole game: pass inspection the first time, keep the resale value intact, and sleep fine knowing what is behind the drywall. If you are unsure whether your specific project crosses a permit line, a conversation with the City of Aurora building division or a local basement finishing contractor costs you nothing and can save you the drywall.
If you need basement finishing, Aurora Basement Finishing Pros can help.
Prefer to talk it through? Call (720) 973-5727 — a quick call is usually the fastest way to get a straight answer for your situation.