
Basement Design Ideas — Complete Guide
Before you pick paint colors or order a sectional, your basement needs a plan that works within its real limits. This guide to basement finishing ideas covers layout planning, bedroom and bathroom placement, egress window requirements, and the entertainment spaces Aurora homeowners ask about most. Every idea here starts from what is actually buildable under local code and your ceiling height, not from photos of someone else's walkout basement. By the end, you will know which layouts fit your square footage, which rooms trigger code requirements, and where to go next for the details. Think of this page as the map, with links to deeper guides on each stop.
What You'll Find in This Guide
- What Basement Excavation Contractors and Finishers Measure Before Quoting
- Basement Remodel vs. New Construction: Comparing Cost, Timeline, and What Code Allows
- Finished Basement Ideas That Actually Fit Your Ceiling, Code, and Budget
- Basement Finishing Contractors in Aurora: 8 Signs You Hired a Local Expert
- Basement Design Ideas Terms Explained: A Plain-English Glossary
- Basement Design in Aurora, CO
- How Much Does Basement Design Cost?
- Basement Finishing Insulation Options Compared: R-Value, Cost, and What Passes Inspection in Aurora
Prefer to have a pro handle it? Basement Design is one call away.
Basement Finishing Ideas That Start With the Floor Plan
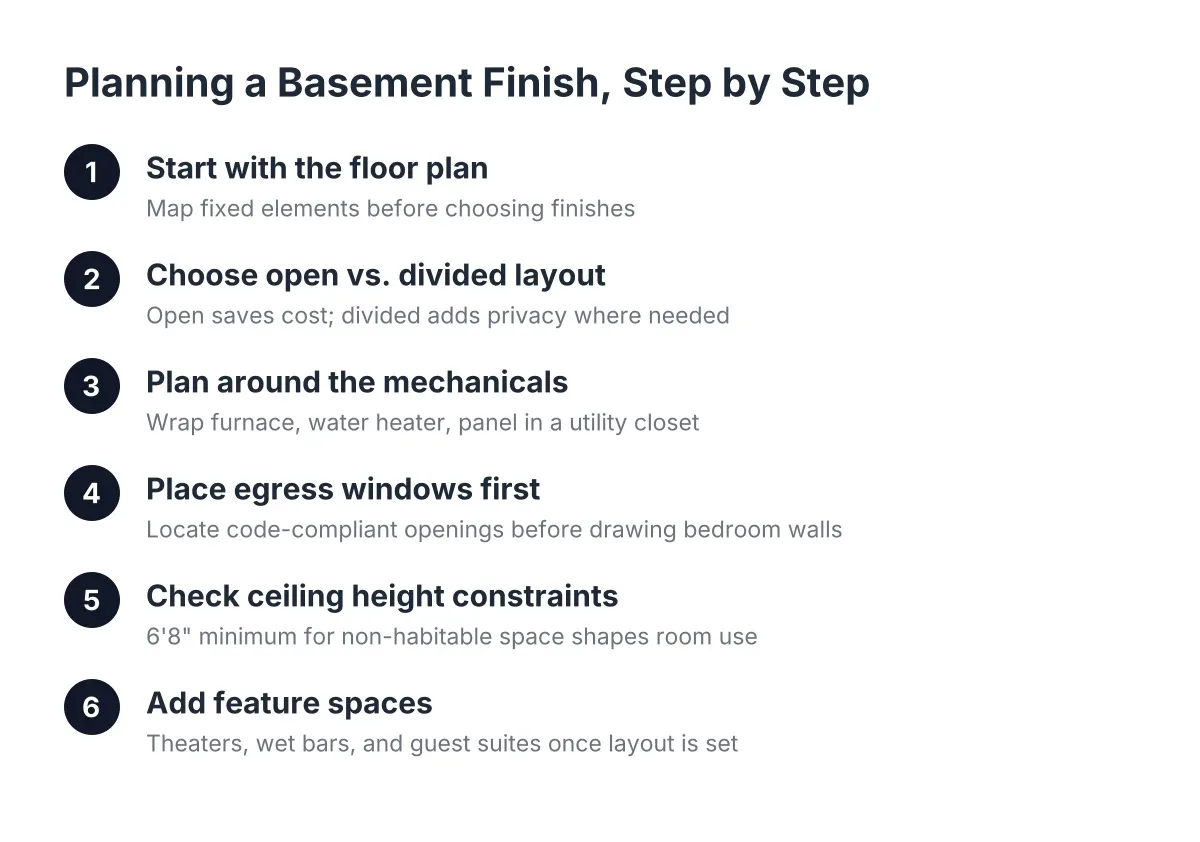
Every good basement begins with a floor plan, not a Pinterest board. Your mechanical room, support posts, ductwork, and stairs already occupy fixed positions. As a result, the layout question is really about working around what cannot move. Before you fall in love with any design, walk your basement and note where the furnace sits, where ducts drop below the joists, and where plumbing already runs. Those features decide more of your floor plan than your preferences do, which is why contractors measure all of this before quoting.
For most Aurora homeowners, the first fork in the road is open concept versus divided rooms. An open concept basement design keeps the main area as one flexible space for a rec room, play area, or media zone. This approach works well under low ceilings because fewer walls make the space feel taller and brighter. However, open layouts give you less resale flexibility if you skip a conforming bedroom.
Why Layout Choices Affect Resale Value
If you are finishing your basement partly as an investment, layout matters more than finishes. A basement with a legal bedroom and a bathroom appraises differently than one big open room, because it adds functional living space buyers can count. The return is real: according to the JLC (Journal of Light Construction) Cost vs. Value Report, a basement remodel returns 71% of its cost at resale on average, the highest ROI among newly tracked project categories in the 2025 report. That number reflects national averages, but the principle holds locally. Buyers pay for usable rooms, not just finished square footage.
With this in mind, a common high-value floor plan pairs a bedroom and bathroom on one side of the basement with an open living area on the other. The plumbing stays grouped near existing drain lines, which simplifies the rough-in. Meanwhile, the bedroom lands on an exterior wall where an egress window can go. If you want layout concepts filtered through real-world ceiling and code limits, start with our guide to finished basement ideas that fit your ceiling, code, and budget. It covers which popular designs survive contact with a typical Aurora basement and which quietly assume ten-foot ceilings you probably do not have.
Designing Bedrooms and Guest Suites Around Egress Windows
Here is the rule that shapes every basement bedroom and bathroom layout: a sleeping room needs its own emergency escape and rescue opening. In practice, that means an egress window large enough for an adult to climb out and a firefighter to climb in. Under the IRC 2024 code, every basement sleeping room must have an emergency escape and rescue opening with a minimum 5.7 square feet of net clear opening area, according to EgressUSA. Additionally, the opening must meet dimensional rules. Per The Great Egress Co., the sill can sit no more than 44 inches above the finished floor, and the net clear opening must be at least 20 inches wide. The International Residential Code, published by the International Code Council, sets these baselines, and Aurora enforces its adopted version through permits and inspections.
To put it simply, you cannot place a basement bedroom just anywhere. The bedroom needs an exterior wall where a window well can be excavated, and the window itself must meet those size thresholds. This is why a basement design with egress window placement decided early beats one where the bedroom location gets picked first and the window becomes an afterthought. Cutting a foundation wall is significant work, so the smart move is grouping bedrooms along the wall where excavation is easiest.
Planning a Guest Suite With Finishing Ideas That Actually Conform
A basement guest suite layout typically combines a conforming bedroom, a three-quarter bathroom, and a small sitting area or kitchenette zone. For example, placing the bathroom between the bedroom and the main living area creates privacy and keeps plumbing runs short. The egress window goes in the bedroom, where code requires it, and often doubles as the room's natural light source. A properly sized window well with a ladder turns a dark corner into a bright, legal sleeping space.
That said, the terminology around all of this gets confusing fast. Net clear opening, conforming bedroom, window well drainage, and rescue opening all mean specific things on a permit application. If a quote sheet or inspection note reads like another language, our plain-English glossary of basement design terms translates each one. Understanding these terms before you talk to contractors helps you compare proposals accurately and spot the ones that skip code requirements.
Home Theaters, Wet Bars, and Low-Ceiling Entertainment Spaces
Basements make natural entertainment spaces because the things that count against them upstairs work in their favor downstairs. Limited natural light is a feature in a home theater. Likewise, the separation from main-floor living areas means movie nights and game-day gatherings do not take over the whole house. The planning challenge is making these rooms work with the ceiling height and mechanicals you actually have.
For a basement home theater design, think about three things early. First, place the screen wall away from ductwork drops so a soffit does not cut across your viewing area. Second, plan wiring for speakers and lighting before drywall, because retrofitting costs far more than roughing-in. Third, consider sound. Insulated interior walls and a solid-core door keep the volume from traveling upstairs. Ceiling height matters too, since riser seating eats vertical space quickly. In a typical Aurora basement, a single-level seating layout usually fits better than tiered rows.
A basement wet bar design follows the plumbing. Position the bar near existing drain lines or along the wall shared with the bathroom rough-in, and you simplify the whole project. Beyond that, keep the bar open to the main room rather than tucked into a closed alcove. An open bar serves a crowd and keeps the sight lines long, which makes a low-ceiling basement feel bigger.
Moisture and Insulation Decisions Come Before Design Features
Before you invest in theater seating or bar cabinetry, deal with the wall behind them. More than 60% of U.S. homes with basements experience some degree of water penetration or moisture problems, according to industry estimates cited by the American Society of Home Inspectors. Consequently, your insulation and moisture strategy should lock in before framing starts, because it determines wall thickness and what passes inspection. Our comparison of basement wall insulation options in Aurora walks through those tradeoffs. And if you are weighing whether finishing the basement beats building an addition entirely, the remodel versus new construction comparison lays out both paths. For most homeowners hunting for basement finishing ideas with resale in mind, the space under the house wins on disruption and timeline alike.
Ready to Get Started?
We provide basement finishing, design, remodeling, and egress window installation for homeowners in Aurora, CO and the immediate surrounding area, with permit assistance and code guidance built into the process. If you are ready to turn these basement finishing ideas into a floor plan for your own home, we will look at your actual space and give you a free estimate based on what is really there. Call us or send a request to set up your visit.