
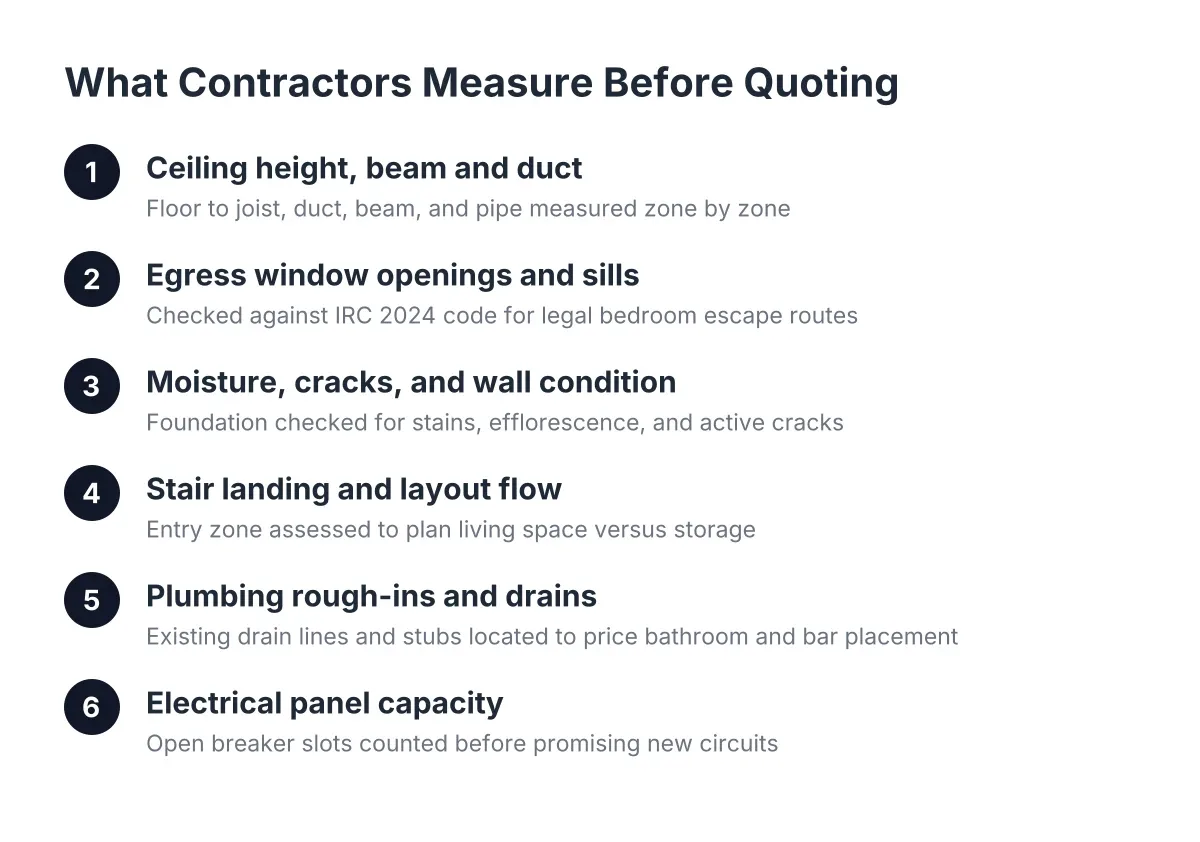
What Basement Excavation Contractors and Finishers Measure Before Quoting
If you have already decided to finish your basement, the next step is getting a real number. Whether you are calling basement excavation contractors about a dig-out or a local basement finishing contractor about the space you already have, every honest estimate starts the same way: someone walks your basement with a tape measure, a flashlight, and a checklist. Knowing what that checklist covers helps you compare quotes side by side instead of guessing why one contractor said one price and another said double.
This matters most in Aurora, where ceiling height, egress windows, and permits shape what you can build long before anyone talks about paint colors. Below are eight things a good contractor measures and assesses during an estimate walkthrough. If a quote arrives without most of these, that quote is a guess, and guesses become change orders.
1. Ceiling Height, Beam by Beam and Duct by Duct
The first measurement is floor to joist, then floor to the lowest duct, beam, and pipe. A basement that reads 8 feet at the stairs might drop under 7 feet where the main trunk line runs, and that changes what rooms can go where. A contractor who works low ceiling basement projects will map these low spots and suggest layouts that put hallways and closets under the ducts, not your home theater.
Ask the estimator to note ceiling height in each zone, not just one number for the whole basement. Therefore, when you compare two quotes, you can see whether one contractor planned around the ductwork and the other ignored it. Rerouting ducts to gain headroom is real work, and it should show up as a line item, not a surprise.
2. Egress Window Openings and Sill Heights
Any bedroom in a finished basement needs a code-compliant escape route, so the estimator measures your existing windows against egress rules before drawing a single wall. Under the IRC 2024 code, a basement sleeping room needs an emergency escape opening with at least 5.7 square feet of net clear opening, according to EgressUSA. In addition, the sill can sit no more than 44 inches above the finished floor, and the clear opening must be at least 20 inches wide, according to The Great Egress Co.
Most unfinished basements fail these numbers, which is why egress window installation shows up on so many quotes. Cutting concrete, setting a new window, and digging a window well is its own scope of work; some homeowners even bring in basement excavation contractors for larger wells or walkout conversions. A fair estimate names the egress window sizing, the well, and the permit for that cut separately, so you can see exactly what a legal bedroom costs versus a den.
3. Moisture, Cracks, and What the Walls Are Telling You
Before framing anything, a good estimator checks the foundation walls and slab for water stains, efflorescence, and active cracks. More than 60% of U.S. homes with basements have some degree of water penetration or moisture problems, according to the American Society of Home Inspectors, so this check is not optional. Sealing or drainage work found after drywall goes up costs far more than the same work done first.
For example, if the estimator finds a hairline foundation crack in a future storage area, the smart move is to leave a section of wall open near it. That way you can re-measure the crack over time and confirm it is not moving. A contractor who plans access panels like this is thinking about year five, not just the final walkthrough. Vapor protection matters too; a vapor barrier under a slab exists to block ground moisture from moving into the concrete above, according to W. R. Meadows, and your estimator should explain how your slab and walls will be handled.
4. Where the Stairs Land, and How the Layout Uses That Space
The area at the bottom of the stairs sets the tone for the whole floor plan. A common layout mistake is leaving that entry zone as unfinished storage and finishing only the rooms off to one side, which wastes the most usable square footage in the basement. When you design a basement well, the stair landing opens into the main living space, and storage moves to the corners where ceiling height or window access is worst.
This is also where basement design ideas start to feel real instead of abstract. Suppose you are a homeowner in southeast Aurora planning a guest suite layout with a bedroom, a bathroom, and an open rec room. In that scenario, the estimator should sketch how the bedroom lands near the egress window, the bathroom stacks near existing plumbing, and the open concept area takes the tallest ceiling zone. If a quote comes with no floor plan logic at all, you are paying for square footage, not design.
5. Plumbing Rough-Ins, Drains, and the Cost of Moving Water
Next, the estimator finds your existing drain lines, the sewer exit point, and any rough-in stubs the builder left in the slab. A basement bathroom placed near an existing rough-in is a modest plumbing job. The same bathroom placed 30 feet away can mean breaking concrete, trenching the slab, or adding an ejector pump, and each of those moves the estimate meaningfully.
The same logic applies to a basement wet bar design. Put the bar on the wall that shares plumbing with the bathroom and you save real money; put it across the room and you pay for the pipe run. A budget-first planner should ask every contractor the same question: where are my drains, and what does it cost to build near them versus away from them? The answers will explain most of the gap between competing quotes.
6. Electrical Panel Capacity and What the Trades Will Charge
An estimator will open your panel and count open breaker slots before promising a home theater, a bar fridge, and baseboard heat. A basement finish adds circuits for outlets, lighting, smoke detectors, and often a bathroom fan, and a full panel means an upgrade before anything else. Licensed electrical and HVAC work belongs to licensed trades even on projects where a homeowner handles some framing or paint themselves, and a serious quote lists those trades separately.
Permits and inspections follow the same path. In a typical basement finishing project, an electrical rough-in inspection happens first, and an insulation inspection follows before drywall. A contractor who handles basement remodeling permit paperwork should walk you through that inspection sequence during the estimate, because the schedule depends on it. If an estimator waves off permits in Aurora, keep looking; unpermitted work surfaces at resale, exactly when the Move-Up Equity Investor needs a clean inspection report.
7. Trim, Doors, and the Finish Details Everyone Underestimates
Homeowners consistently underestimate trim. A finished basement can carry more baseboard, door casing, and paneling per square foot than the rooms upstairs, because you are creating several new rooms, closets, and openings at once. An estimator who measures linear feet of trim and counts doors is building a real number; one who lumps it all under "finish work" is leaving room for change orders.
The same walkthrough should cover storage and comfort details. Built-in basement storage shelves under the stairs, a media wall for a basement home theater design, or warm flooring for cozy basement ideas all change material costs, and they should appear as choices you can add or cut. As a result, you control the budget line by line instead of getting one take-it-or-leave-it number.
8. When Basement Excavation Contractors Enter the Picture
Most Aurora basement finishing projects never need excavation beyond digging egress window wells. However, some homes need more: a walkout entry cut into a sloped yard, a deeper window well with drainage, or in rare cases a dig-out to gain ceiling height. Those jobs involve heavy equipment, soil handling, and structural review, and they belong to basement excavation contractors and engineers, not a weekend crew.
Excavation crews check depth and levelness with a laser level as the dig nears final grade, because a level base makes every step after it easier. If your project needs this scope, get the excavation quoted and permitted as its own phase. Searching for basement excavation companies near me will surface options, but confirm any crew coordinates with your finishing contractor on drainage and waterproofing before concrete or framing starts. Basement excavation cost varies with soil, access, and depth, so treat any number quoted without a site visit as a placeholder.
How to Compare the Estimates You Get Back
A fair basement finishing estimate itemizes the walkthrough above: ceiling height notes, egress work, moisture findings, plumbing distances, electrical scope, permits, and finish details. Renovation contractors near me searches will return plenty of names, so use three questions to sort them:
- Can you show me the egress window sizing and permit plan for any bedroom in this layout?
- Which line items could change after demolition, and what would trigger the change?
- How do your plumbing and electrical costs shift if I move the bathroom or bar?
One trade-off deserves honesty. A basement finish is not automatically a money-maker; a national basement remodel returns about 71% of its cost at resale on average, according to the JLC (Journal of Light Construction) Cost vs. Value Report, and thin, cut-corner finishes tend to return less. If your home has structural movement, standing water, or radon concerns, bring in the right specialist before any finishing quote; no floor plan fixes a foundation problem.
For Aurora homeowners, the practical next step is simple. Walk your own basement with this list first, then invite a local contractor to do the same and put a free estimate in writing. A local basement finishing contractor who measures everything above, explains the cost to finish a basement in your specific house, and handles the permit path is worth the conversation. Book that walkthrough, compare the itemized numbers, and you will know a fair quote when you see one.
If you need basement finishing, Aurora Basement Finishing Pros can help.
Prefer to talk it through? Call (720) 973-5727 — a quick call is usually the fastest way to get a straight answer for your situation.