
Egress Window Code Compliance — Complete Guide
Finishing a basement bedroom in Aurora comes down to one make-or-break detail: whether your window meets legal egress window requirements. Get the size, placement, or window well wrong, and the inspector fails the room no matter how good your framing and drywall look. This guide gives you a plain-language overview of the code rules that govern basement bedroom windows in Aurora, from opening dimensions to sill height to well depth. Additionally, it links out to detailed articles on each requirement, so you can verify your window before you spend a dollar on the remodel. If contradictory forum threads have left you unsure whether your window passes, start here.
What You'll Find in This Guide
- Egress Window Sill Height Code in Aurora: Exact Measurements That Pass Inspection
- Egress Window Sizing & Code Compliance in Aurora, CO
- Egress Window Code Violations in Aurora: Fines, Liability, and Resale Risks
- International Building Code Egress Rules for Aurora Basement Windows in 2026
- Aurora Basement Egress Code: What Inspectors Actually Check Before They Sign Off
- How Much Does Egress Window Code Compliance Cost?
- Egress Window Code Compliance Terms Explained: A Plain-English Glossary
- Aurora's Specific Egress Window Code vs. Colorado Statewide: What Actually Applies
Egress Window Requirements: The Four Measurements That Decide Everything
Every legal basement bedroom needs an emergency escape opening. The code sets four hard requirements, and your window must meet all of them simultaneously.
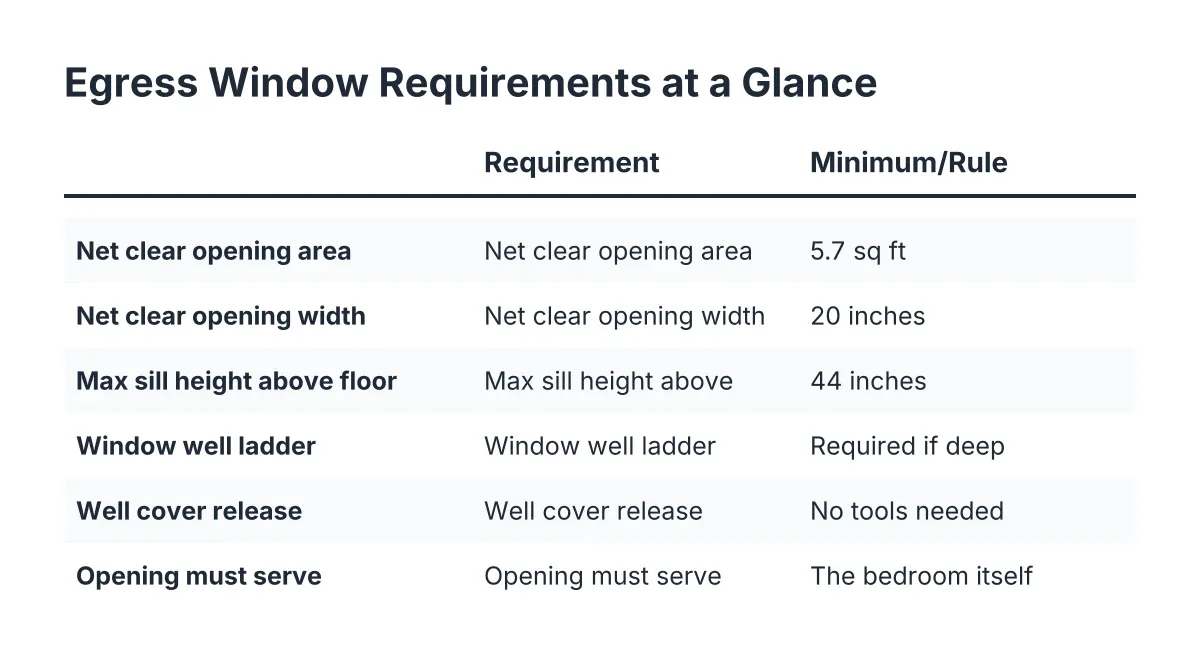
First is net clear opening area. Under IRC 2024 code, basement sleeping rooms need at least 5.7 square feet of net clear opening—the actual open hole when fully open, not glass size or rough framing. This distinction trips up DIYers: a visually large window often measures small once you account for sash and frame.
Second and third are minimum dimensions: a net clear width of 20 inches minimum, and a sill no higher than 44 inches above finished floor. Height and width work together with the area requirement. A window exactly 20 inches wide needs to open more than 41 inches tall to reach 5.7 square feet. You cannot satisfy minimums individually and assume the math works out.
Fourth is operability. The window must open from inside without keys, tools, or special knowledge.
Meeting the numbers on paper is only half the job. Inspectors measure the installed window, and finished floor height changes everything. Add carpet and pad after measurement, and a sill passing at 43.5 inches can fail. Our egress window sill height code guide covers that exact measurement in detail.
The broader International Building Code egress rules for Aurora basements explain how the model code applies to your specific window type, since casement, sliding, and single-hung windows each calculate net clear opening differently.
To summarize: measure the actual open hole, measure from the finished floor, and check all four numbers together.
Window Wells, Ladders, and Egress Window Requirements for Below-Grade Placement
The window itself is only part of the equation. Because most basement windows sit below grade, the code also regulates the window well outside. A perfectly sized window with an undersized well still fails inspection. This is the part of egress compliance that forum threads skip most often, and it catches homeowners who bought a compliant window and assumed they were done.
The well needs enough horizontal area for a person to stand in and climb out of. Code requires a minimum floor area in the well, with a minimum projection out from the house, so the window can open fully and an adult can maneuver in front of it. Additionally, if the well runs deeper than 44 inches, it needs a permanently attached ladder or steps. The ladder has its own rules for rung spacing, width, and how far it can project into the well. If terms like "projection," "net clear," or "well ladder" feel like a foreign language, our plain-English egress glossary defines each one the way your permit reviewer uses it.
Covers, Grates, and Drainage
Well covers add another layer. A cover or grate over the well must open from inside the well without tools or keys, for the same reason the window must. Otherwise, the escape route dead-ends at a bolted grate. Drainage matters too, both for code and for your basement's health. That concern is not theoretical. More than 60% of U.S. homes with basements experience some degree of water penetration or moisture problems, according to the American Society of Home Inspectors, and a poorly drained window well is a common entry point.
Placement rules round out the picture. Each basement sleeping room needs its own egress opening. In other words, one big window in the rec room does not cover two bedrooms down the hall. The escape path must lead directly outside, not into another enclosed space. For a room-by-room look at how these rules get verified in the field, see what Aurora inspectors actually check before they sign off. With this in mind, sketch your basement layout and mark every planned sleeping room before you price a single window.
Permits, Inspections, and Why Aurora's Rules Beat the Forum Answers
Search any homeowner forum for "minimum egress window size" and you will find three confident answers that contradict each other. One post says 5.7 square feet. Another says 5.0. A third insists Colorado does its own thing. Here is why: the model codes allow a smaller opening in specific grade-floor situations, older code editions differ from newer ones, and each city adopts and amends the code on its own schedule. Consequently, the only answer that matters is the one your local building department enforces. Our comparison of Aurora's egress code versus Colorado statewide rules sorts out exactly which numbers apply at your address. You can also confirm current adopted codes directly with the City of Aurora Building Division, which publishes its code editions and amendments.
Getting this right before you build matters, because the cost of getting it wrong compounds. A failed inspection can mean tearing out finished drywall, cutting a larger opening through concrete, and paying correction fees on top of redone work. Furthermore, an unpermitted basement bedroom creates liability and resale problems that outlast the project. Buyers' inspectors flag non-conforming bedrooms, and appraisers will not count them. Our breakdown of egress code violations in Aurora walks through the fines, liability exposure, and resale hits in detail.
What Compliance Actually Costs
The good news is that compliance costs far less than correction. Verifying an existing window, enlarging an opening, or cutting a new one each carry very different price tags, and our egress window code compliance cost guide lays out realistic ranges for each scenario. That said, the investment pays back. A basement remodel returns 71% of its cost at resale on average, the highest ROI among newly tracked categories in the 2025 Cost vs. Value Report, according to JLC. A legal, conforming bedroom is what unlocks that value. An almost-compliant one does not appraise, does not count in the listing, and does not protect the people sleeping in it. In short, egress window requirements are the gate between a finished basement and a finished basement that counts.
Ready to Get Started?
If you want a definitive answer instead of another contradictory forum thread, we will measure your existing or planned window against Aurora's actual egress window requirements and tell you exactly what passes and what needs to change. As a local Aurora basement finishing contractor, we handle the sizing math, the permit paperwork, and the installation itself. Request your free estimate and get a straight answer before you frame a single wall.