
Low Ceiling Basement Living Room Ideas: Furniture, Decor, and Layout Tips
A lot of Aurora basements measure somewhere between 7 feet and 7 feet 10 inches from slab to joist. That is tight, but it is workable. Low ceiling basement living is mostly a design problem, not a construction dead end, and the right furniture, decor, and layout choices make a low ceiling living room with 7 feet 6 inches of height feel like a normal living room instead of a cave. This guide covers eight specific moves we plan into low-clearance basements around Aurora, from couch height to duct routing, so you can finish the space once and get it right.
One quick note before the list. If your basement will include a sleeping room, code requirements come into play. Under the IRC 2024 code, every basement sleeping room needs an emergency escape and rescue opening with at least 5.7 square feet of net clear opening, according to EgressUSA. That is an egress window conversation, and it should happen at the design stage, not after drywall.
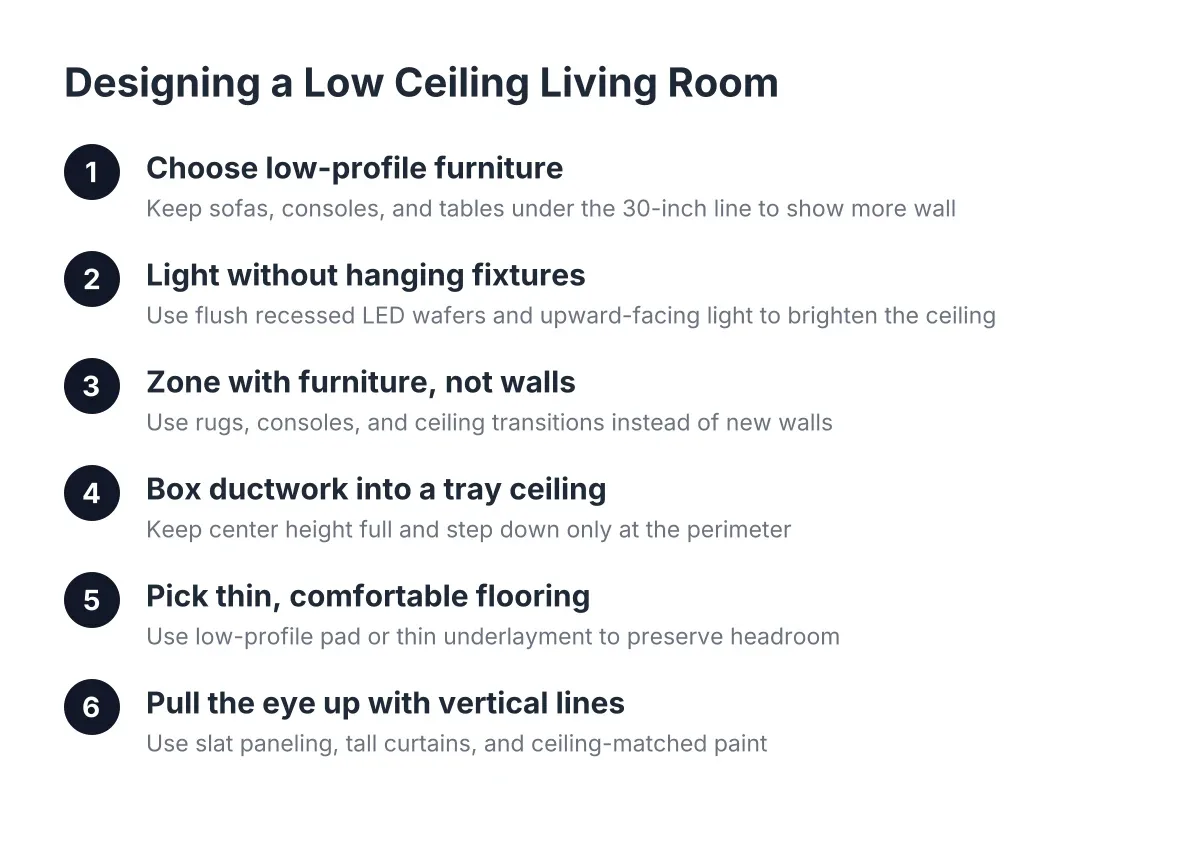
1. Choose Low-Profile Furniture That Resets the Scale of the Room
The fastest fix for low ceiling basement living is furniture that sits closer to the floor. A standard sofa back sits around 36 inches high; a low-profile sectional runs closer to 28 to 30 inches. That 6-inch difference changes the ratio between furniture height and ceiling height, which is what your eye actually reads.
Skip tall bookcases, armoires, and high-back recliners. Instead, go wide and low: a long media console, a low sectional, and a coffee table under 16 inches tall. In a 7-foot-6 basement, keeping everything below the 30-inch line leaves more than half the wall visible, and visible wall reads as height.
2. Light the Room Without Hanging Anything From the Ceiling
Pendants, flush-mount domes, and ceiling fans all steal inches you do not have. Plan for recessed LED wafer lights instead; the slim versions need less than an inch of depth and sit flush with the drywall. They work even where a duct or beam leaves almost no cavity above the ceiling.
Then add light that points up. Floor lamps that wash the ceiling, LED strips on top of a media wall, and wall sconces aimed upward all bounce light off the ceiling plane. A bright ceiling reads as a taller ceiling. A dim one reads like a lid.
3. Lay Out Zones With Furniture and Ceiling Transitions, Not Walls
Every wall you build in a low basement makes each resulting room feel smaller and shorter. Keep the layout open and define zones another way. A rug and a sectional mark the living area. A low console marks the edge of a play zone or game area.
Ceiling transitions can do the same job. For example, a boxed duct line can become the visual border between a TV lounge and a workout corner, so the structure you had to live with becomes the thing that organizes the room. Open layouts also help with egress planning, since fewer enclosed rooms means fewer code triggers for additional exits.
4. Turn Ductwork Into a Tray Ceiling Instead of Dropping the Whole Thing
A full dropped ceiling is the wrong call in most low ceiling basement remodels. A typical grid system eats 3 to 4 inches you cannot spare. The better approach in most Aurora basements is drywall tight to the joists, with ducts either rerouted or boxed into clean soffits along the room's edges.
Done right, this creates a tray ceiling effect: the center of the living room holds the full height, and the perimeter steps down where the mechanicals run. The eye reads the tallest plane as the ceiling height. Rerouting ducts costs more than boxing them, so this is a design decision worth making with your contractor during the planning walk-through, before framing starts.
5. Pick Flooring That Adds Comfort Without Adding Height
Every layer under your feet subtracts from your headroom. A thick subfloor system plus pad plus carpet can take an inch or more off an already tight basement. In a low-clearance space, favor thin-profile options: glue-down carpet with a low-profile pad, or luxury vinyl plank over a slim underlayment.
Carpet earns its place in low ceiling basement living areas for a second reason: sound. An empty finished basement with hard flooring echoes until furniture and soft materials fill it in. Carpet, a large rug, and an upholstered sectional absorb that reflection, which matters in a room where the ceiling is closer to every sound source. Keep in mind that more than 60% of U.S. homes with basements see some degree of water or moisture problems, according to the American Society of Home Inspectors, so verify your slab is dry before any flooring goes down.
6. Use Vertical Lines on the Walls to Pull the Eye Up
Decor choices either emphasize the low ceiling or distract from it. Vertical slat wall paneling behind the TV, board-and-batten in tall rectangles, and full-height curtains mounted at the ceiling line all create upward lines. Hang curtain rods at the ceiling even over a small egress window; the fabric column reads as a tall window.
Paint helps too. Painting the ceiling the same light color as the walls, or one shade lighter, blurs the corner line where wall meets ceiling. A dark ceiling in a 7-foot-6 basement does the opposite; it draws a hard line exactly where you do not want attention. Extending one design element, such as that slat paneling, up the staircase wall previews the finished space before anyone reaches the bottom step.
7. Make the Bottom of the Stairs a Focal Point, Not a Storage Dump
The first thing anyone sees in your basement is the landing at the bottom of the stairs. A common layout mistake leaves that spot as unfinished storage and finishes only the rooms off to one side; the result wastes usable area right at the entry and makes the whole basement feel like an afterthought. Design that landing as the welcome moment instead: a feature wall, art with a picture light, or a built-in bench.
Under-stair space deserves the same thinking. If the enclosure cannot be opened up structurally, a smaller framed opening with accent lighting still makes it feel like part of the room. In a basement's stable, cool climate, that pocket also works well as wine storage or a lit display nook instead of a junk closet.
8. Design a Low Ceiling Living Room Layout That Works in Practice
A workable low ceiling living room layout keeps the tallest ceiling plane over the main seating area, pushes soffits and storage to the perimeter, and uses low furniture with upward lighting. Zones are divided by rugs and ceiling transitions rather than walls, and the stair landing is finished as a focal point.
For example, say a homeowner near Southlands has a 7-foot-4 basement with a main duct trunk running down the middle. In that scenario, a typical plan reroutes the trunk to one side wall, boxes it into a soffit above a floating-shelf dry bar, and keeps the living area under full-height drywall ceiling. Open floating shelves replace upper cabinets at the bar, which keeps the below-grade space feeling open. Add a 28-inch-high sectional, wafer lights, glue-down carpet, and ceiling-mounted curtains at the egress window, and the room reads like an ordinary main-floor living room.
9. Handle Egress, Permits, and Code Questions Before You Design Around Them
Ceiling height is only one code question in a low basement. If the finished plan includes a bedroom, the egress window sizing has to work: a maximum sill height of 44 inches above the finished floor and a minimum net clear opening width of 20 inches, according to The Great Egress Co. Window well placement can affect your layout, so settle it before the furniture plan, not after.
In addition, a basement remodeling permit in Aurora will trigger inspections on framing, electrical, and insulation. That is a good thing for a budget-focused planner; inspected work protects the resale value you are building. The 2025 Cost vs. Value Report from JLC found a basement remodel returns 71% of its cost at resale on average, the highest ROI among its newly tracked categories. A finished basement that passed inspection supports that number; one that did not can undercut it at appraisal.
Budgeting the Project Without Guessing at Numbers
Here is the honest answer on cost: there is no single cost to finish a basement with low ceilings, because the big variables swing the total hard. Low ceiling basement solutions range from cheap design moves to structural work, and your layout determines which ones you need. The main cost drivers, roughly in order of impact, are:
- Rerouting ducts or plumbing versus boxing them into soffits
- Adding or enlarging an egress window, including excavation for the well
- Bathroom or wet bar plumbing rough-in
- Flooring choice, since carpet typically costs less than premium engineered flooring
- Lighting count and any electrical panel work
- Finish level on built-ins, paneling, and trim
Therefore, the smart first step is a free estimate based on your actual basement, not a national average. A walk-through catches the things articles cannot: where your ducts run, how dry your slab is, and whether your window wells meet code. Quotes that skip that walk-through are the ones that produce surprise change orders later.
One trade-off worth naming: design tricks have a floor. If your ceiling measures under 7 feet in the main living area, decor alone will not satisfy habitable-space requirements, and you should talk to a local contractor about structural options and what Aurora's code allows before you spend anything on finishes. For most Aurora basements in the 7-foot-2 to 7-foot-10 range, though, the eight moves above are the difference between a basement that feels low and a living room that just happens to be downstairs.
If you need basement finishing, Aurora Basement Finishing Pros can help.
Prefer to talk it through? Call (720) 973-5727 — a quick call is usually the fastest way to get a straight answer for your situation.